
QII Correction Notices - Examples & Best Practices
Common correction examples, how to resolve them, and best practices to pass your QII inspection on the first try.
Reviewed by Poppy Energy ECC/HERS Team on
QII Correction Notices
This field resource supports Poppy Energy's Quality Insulation Installation (QII) service for builders, general contractors, and insulation crews across the Sacramento Valley. It organizes common correction items by construction stage so teams can respond to a project-specific notice from the ECC rater (formerly HERS rater) without treating these examples as a substitute for the approved documents or applicable verification procedure.
When an observed condition does not satisfy the applicable project detail or verification criterion, the ECC rater can document the location and condition for correction. For 2025-code projects, the controlling installation and verification procedure is the CEC's Reference Residential Appendix RA3.5. Read the notice with that procedure, the approved compliance documents, the assembly detail, and the insulation manufacturer's instructions.
Some accessible items may be corrected during the visit when the crew, materials, and schedule allow. Other items require a return visit or supporting documentation, depending on the rater's verification requirements.
Ask the ECC rater to clarify the documented location and condition before the work is concealed or changed.
We are here for you to succeed in your construction project.
Why Correction Notices Happen
Correction notices are issued when any part of the insulation installation does not conform to the specifications in the Title 24 energy report or the California Energy Commission's standards. Common reasons include:
- Installer oversight — Sections of wall, ceiling, or floor missed during installation
- Improper fitting — Insulation compressed, bunched, or not cut to fit around obstructions
- Incomplete air-barrier detail — A specified seal, membrane, backing, or transition is missing or does not match the approved assembly
- Wrong material or R-value — Insulation that doesn't match what the Title 24 report specifies
- Moisture issues — Insulation that has absorbed moisture beyond acceptable levels
Understanding these common causes can help insulation contractors and builders prepare for a successful QII inspection.
Framing and Air-Barrier Corrections
Framing and air-barrier issues are easiest to resolve before insulation covers the cavity. Use the correction notice and approved assembly detail to identify the intended thermal and air boundaries. Common responses include:
- Add durable backing at kneewalls, tub or shower surrounds, shafts, soffits, and other open cavities where the approved detail requires it
- Seal or complete transitions at plates, rim areas, dropped ceilings, and intersecting assemblies with the specified material
- Correct framing or blocking that prevents continuous insulation and air-barrier alignment
- Coordinate penetrations and material substitutions with the builder and energy consultant before closing the assembly
Do not assume one foam, membrane, or blocking detail works for every assembly. The project documents and product requirements control the correction.
Insulation-Stage Corrections
While insulation remains visible, work through the notice location by location. Typical insulation-stage corrections include replacing missing or damaged material, cutting batts to fit instead of folding them, refitting around wires and boxes, restoring blown-in coverage, and correcting gaps or avoidable compression. Confirm that the installed product and R-value match the current compliance documents.
Protect completed corrections from later trade damage. If another trade must reopen a cavity, flag it for a final crew walk-through before requesting reinspection.
Final-Stage Corrections
Later-stage correction scope depends on the project's required verification and what remains safely accessible. Items can include restoring attic coverage disturbed by mechanical work, supporting displaced floor insulation, addressing newly created penetrations, or completing missing labels and registry documentation. Do not remove finishes or alter a rated assembly without coordinating the repair method with the appropriate project professionals.
What to Document Before Requesting Reinspection
Before asking the ECC rater to return, assemble a traceable correction package:
- The correction-notice item number or description and exact location
- A clear overview photo that establishes the room or assembly
- A close photo showing the corrected condition before it is concealed
- Product label, R-value, coverage, depth, density, or installation record when relevant
- Written confirmation of an approved material or plan change when the original documents did not match the field condition
- A crew-level check that every listed item is complete and no adjacent work was damaged
Ask the rater which photographs or records are acceptable; photos do not automatically replace an in-person verification.
Related QII Field Guides
Match the next resource to the team doing the correction:
- Insulation contractors: QII guide for insulation contractors
- Crew leads: QII rough-in walkthrough
- Material installers: batt, blown-in, and spray-foam best practices
- Builders and superintendents: common QII failures and prevention
Common QII Correction Examples
Below are examples of corrections commonly needed during QII inspections. Each photo documents a real-world issue found during an inspection.
1. Missing Insulation on Exterior Wall
Where an exterior wall is part of the project's insulated thermal boundary, missing material or visible gaps may require correction. Confirm the applicable assembly and R-value in the current compliance documents.
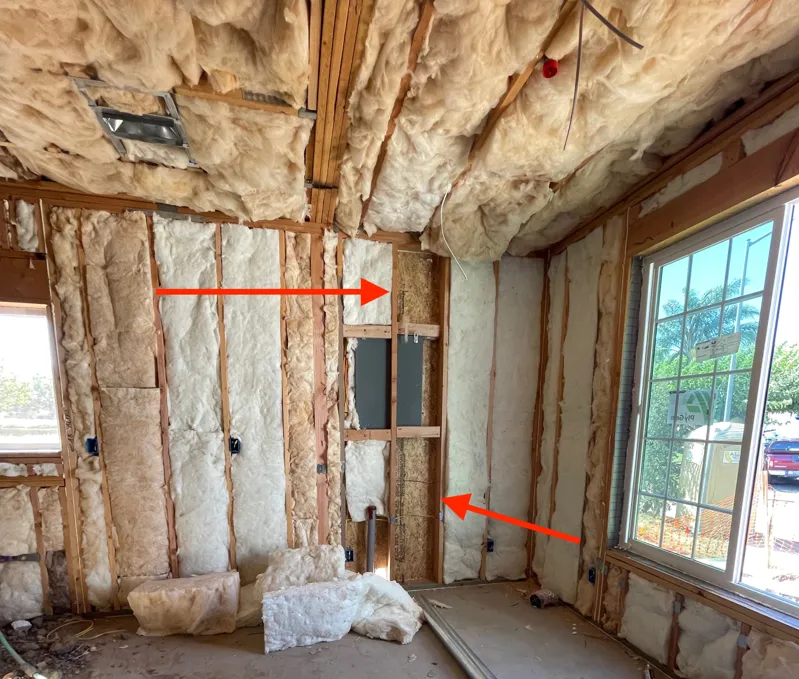
Correction approach: Confirm the assembly boundary, product, R-value, and installation method in the current project documents, then restore the missing coverage using the approved detail and manufacturer instructions.
2. Compressed Insulation by Electrical Wire
Avoidable compression around wiring or another obstruction can change the installed thickness and create a condition that does not match the verified assembly.
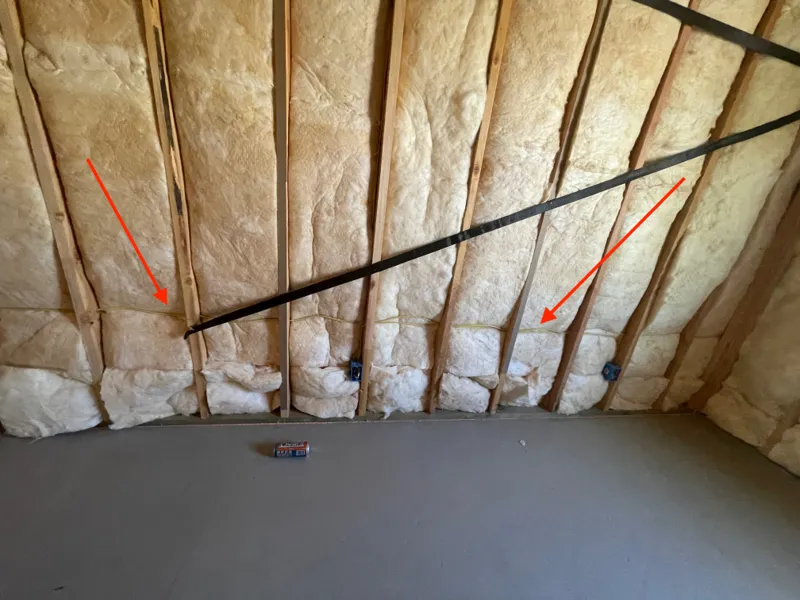
Correction approach: Refit the material around the obstruction using the applicable manufacturer instruction and approved assembly detail. Splitting a batt may be appropriate for some products and conditions, but it is not a universal repair method.
3. Incomplete Air-Barrier Transition at a Top Plate
A project detail may require a sealed transition at a top plate or another boundary. The acceptable material and location depend on the assembly, approved documents, product listing, and adjacent fire- or draft-stopping requirements; a foam strip is not universally required.
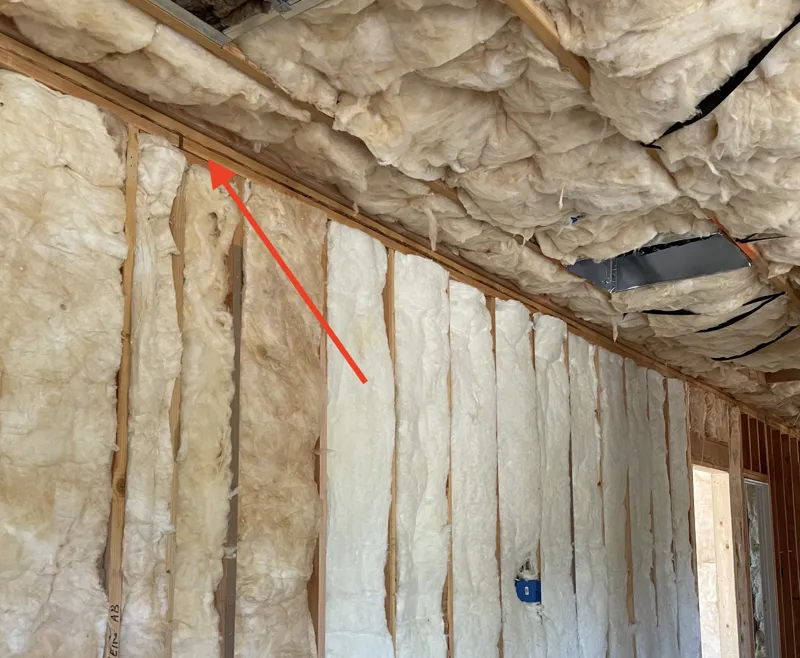
Correction approach: Ask the builder or designer to identify the approved transition detail, then install the specified compatible material in accordance with that detail and the manufacturer's instructions.
4. Gaps and Voids in Wall Cavities
Gaps and voids can reduce an assembly's effective thermal performance. Their impact varies by size, location, material, and assembly, so correct the documented condition rather than relying on a universal percentage estimate.
Correction approach: Restore the coverage required by the applicable assembly using the product-specific installation method. Do not assume one fitting method applies to batts, loose-fill, spray foam, rigid insulation, and hybrid assemblies.
5. Improper Insulation Around Penetrations
Pipes, electrical boxes, and other penetrations through an insulated assembly require product- and assembly-specific fitting. A documented gap, void, or avoidable compression should be corrected without interfering with electrical clearances, rated assemblies, or other trade requirements.
Correction approach: Follow the approved assembly and insulation manufacturer's method for the specific obstruction. Coordinate any condition that affects a listed box, clearance, membrane, or rated assembly with the responsible project professional.
6. Insulation Not Properly Aligned with Air Barrier
RA3.5 evaluates insulation in relation to the designated air barrier and the assembly being verified. The air barrier is not always exterior sheathing, and acceptable contact or enclosure details vary by assembly and insulation product.
Correction approach: Identify the designated air barrier in the approved detail and restore the installation using the applicable product instructions. Face-stapling versus inset-stapling is a product- and assembly-specific decision, not a universal QII rule.
How to Resolve QII Corrections
If your project has received a correction notice, follow these steps to get back on track:
Step 1: Review the Correction Notice
Carefully read each item on the correction notice. The ECC rater documents the location and condition according to the applicable workflow, often with photographs. Confirm exactly what needs correction before work begins.
Step 2: Address Each Issue
Work through each correction item systematically. Ensure the insulation crew understands the specific requirements — this isn't just about filling the space, it's about proper installation technique. Common fixes include:
- Replacing missing insulation with the correct R-value material
- Refitting insulation around wiring using the approved product method
- Completing the specified air-barrier transition with an approved compatible material
- Re-cutting insulation to eliminate gaps and voids
- Repositioning insulation to contact the air barrier
Step 3: Schedule a Re-Inspection
Once all corrections and supporting records are complete, contact us to schedule follow-up verification. The ECC rater will review the items within the reinspection scope.
Step 4: Verification and Documentation
During reinspection, the ECC rater documents the corrected conditions through the applicable CEC ECC program and Provider workflow. The builder and local enforcement agency—not the rater alone—determine when other construction or permit milestones may proceed.
Quick Reference: Common QII Corrections
| Correction Type | Typical Cause | Resolution |
|---|---|---|
| Missing insulation | Installer oversight or missed areas | Install correct R-value insulation in all uncovered areas |
| Compressed insulation | Wires, pipes, or boxes affect material fit | Refit using the approved assembly and product method |
| Incomplete air-barrier transition | Specified boundary detail is incomplete | Install the project-approved compatible transition material |
| Gaps and voids | Poor cutting or fitting of batts | Re-cut insulation to fit snugly in full cavity |
| Wrong R-value | Incorrect material installed | Replace with material matching Title 24 specifications |
| Air-barrier misalignment | Installation does not match the designated boundary | Restore the applicable assembly detail and product installation |
| Moisture damage | Water intrusion or high humidity during install | Replace damaged insulation; address moisture source |
Tips to Avoid QII Correction Notices
The best correction is the one you never receive. Here are best practices for builders and insulation contractors to pass QII on the first try:
Before Installation
- Review the Title 24 report — Know exactly what R-values and insulation types are required for each section of the building
- Inspect the framing — Ensure framing is complete and ready for insulation with no missing blocking or fire stops
- Check for moisture — Make sure the building is dry before installing insulation
During Installation
- Fit around obstructions — Use the approved assembly detail and product instructions to address wires, pipes, and boxes without avoidable compression
- Fill cavities completely — No gaps, voids, or spaces between insulation and framing members
- Complete specified transitions — Use the approved assembly detail and compatible manufacturer-approved materials
- Follow the designated air-barrier detail — Align or enclose insulation as required by the approved assembly and product-specific installation method
- Use the right material — Verify the R-value of the insulation matches the Title 24 report for each specific area
Before the Inspection
- Self-inspect — Walk through the building and check every wall cavity, ceiling section, and floor area
- Document your work — Take photos of installed insulation for your own records
- Communicate with the ECC rater — Ask project-specific questions before the inspection day
Frequently Asked Questions
Can corrections be fixed while the ECC rater is on site?
An accessible item may be corrected while the rater is present if the project team has the right material, the correction method is clear, and the rater can complete the applicable verification. Do not assume that an on-site repair eliminates reinspection or documentation requirements.
How long do I have to fix QII corrections?
Timing depends on the project schedule, permit workflow, and the field verification that remains incomplete. Resolve corrections before the work is concealed and before any project milestone that depends on the verification documentation.
What if corrections aren't resolved?
An unresolved item remains incomplete in the applicable ECC verification documentation. Ask the ECC rater, ECC Provider, builder, and local enforcement agency what that means for the project-specific schedule; this page does not predict permit, final-inspection, or occupancy outcomes.
Does a correction notice mean we failed the inspection?
A correction notice records one or more conditions that have not yet satisfied the applicable verification criteria. Correction scope can be simple or substantial depending on access, assembly design, materials, and documentation; no universal pass-rate or repair-time assumption applies.
How much does a re-inspection cost?
Reinspection policies and fees vary. Contact our office for the service terms that apply to your project.
QII Corrections for ADUs and Additions
ADUs and additions can include transitions between new and existing assemblies that require project-specific coordination. Review the approved ADU scope rather than assuming a standard new-construction detail applies:
- Tying into existing structures — Where the approved thermal boundary crosses the connection to an existing building, follow the project-specific transition detail. Different framing depths can require a designed fitting or air-barrier solution.
- Smaller, more complex framing — ADUs tend to have tighter spaces, more irregular framing layouts, and a higher density of penetrations (electrical, plumbing, HVAC) per square foot. This means more opportunities for compressed or improperly fitted insulation.
- Attic and crawlspace transitions — Confirm how the approved documents define the boundary between conditioned and unconditioned space, then use the assembly-specific detail at each connection.
- Project-specific compliance design — An ADU's classification, assemblies, and approved compliance approach may differ from the existing dwelling. Review the documents prepared for the ADU scope rather than assuming the main house requirements apply.
- Garage conversions — Converting an existing garage to an ADU requires insulating walls and ceilings that were previously unconditioned. The garage door wall, in particular, often requires careful attention to ensure full insulation coverage and air sealing after the new wall is framed.
Tips for ADU QII Success
- Request the Title 24 report for the ADU as a separate document if it's not included with the main project
- Pay special attention to the connection points between the ADU and the existing structure
- Ensure the insulation contractor understands the specific R-value requirements for each wall, ceiling, and floor section of the ADU
- Coordinate with your ECC rater and energy consultant if transition details are unclear
For ADU and addition projects in the Sacramento Valley, contact Poppy Energy to schedule your QII or to discuss any questions about insulation requirements before your inspection.
Need Help with QII Corrections?
Builders, superintendents, and insulation foremen can contact Poppy Energy with the correction notice and project address ready so our ECC team can coordinate the appropriate reinspection window.










Need Help with QII Corrections?
Whether you've received a correction notice or want to coordinate project-specific QII field verification, our ECC/HERS team can review the applicable scope. Contact us for an estimate.